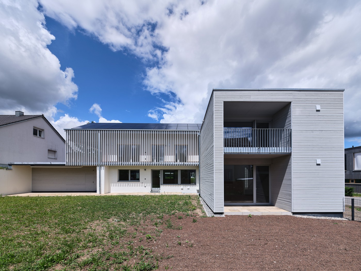
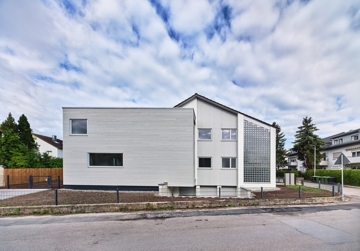
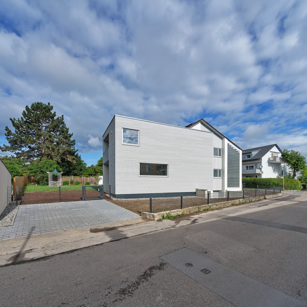
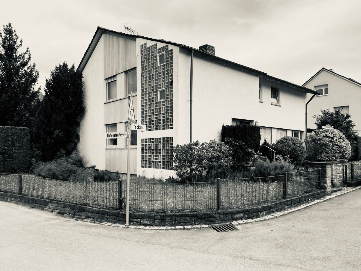
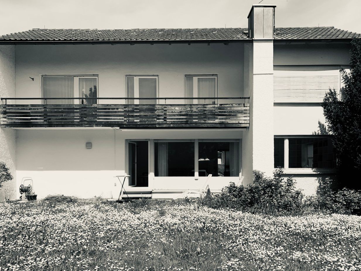
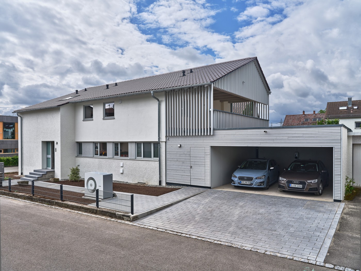
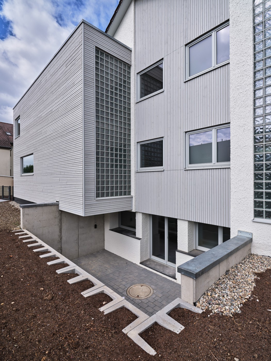
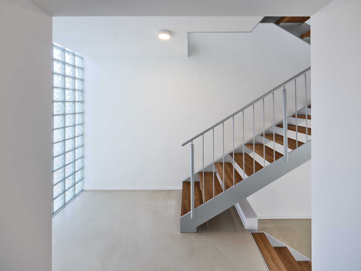
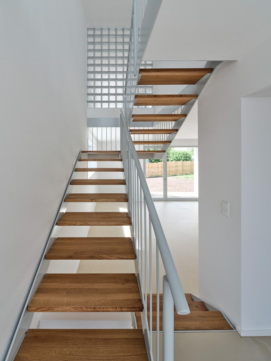
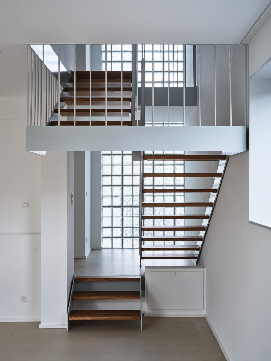
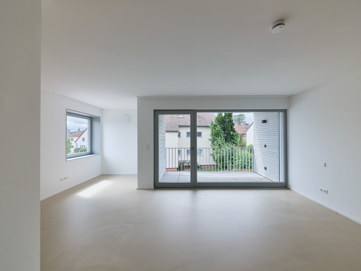
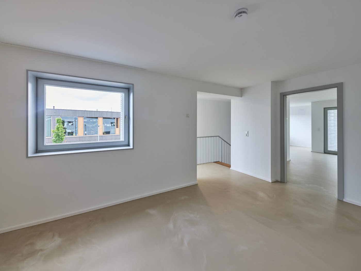
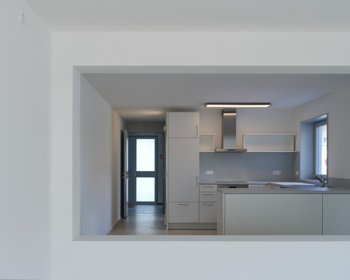
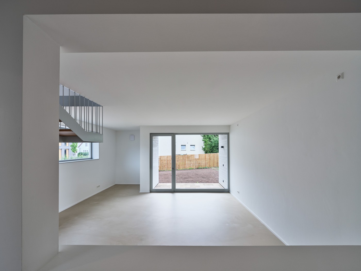
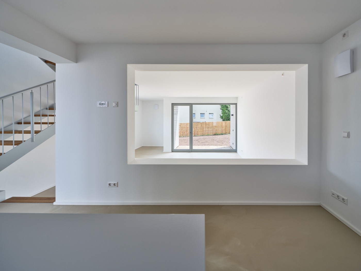
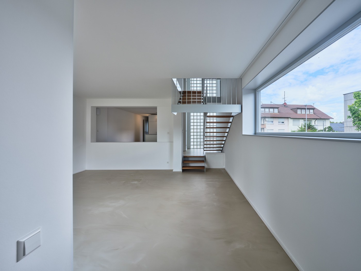
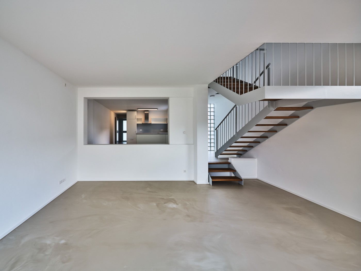
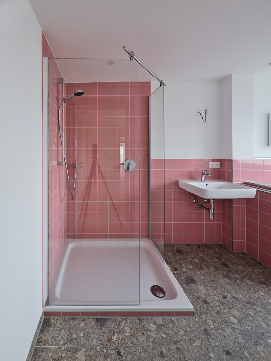
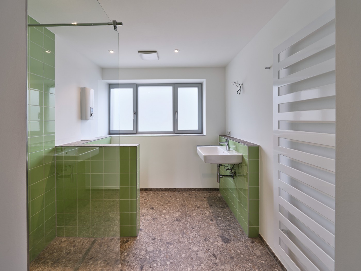
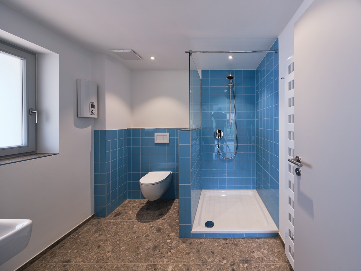
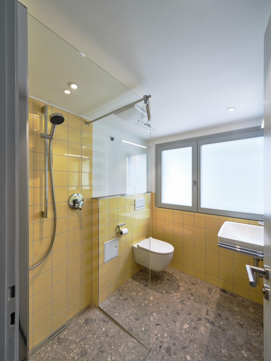
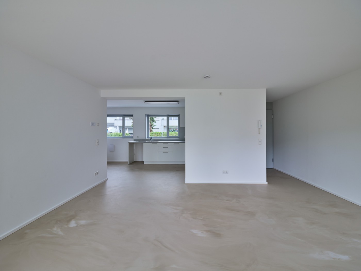
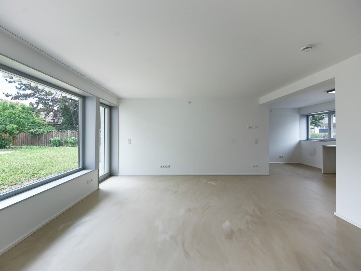
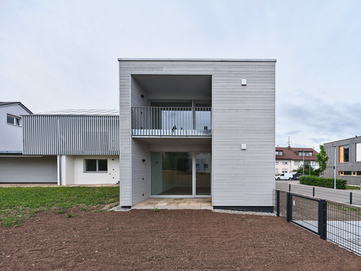
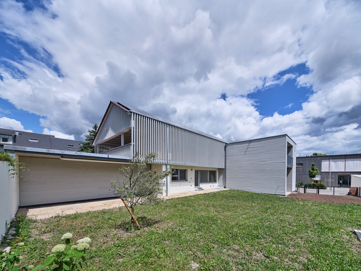
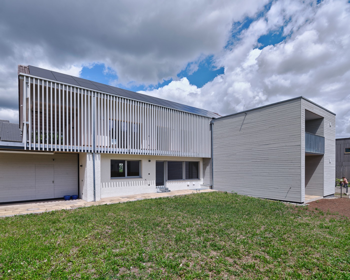
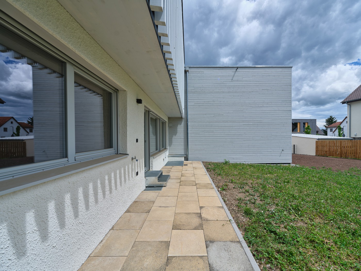
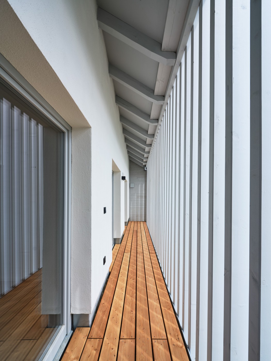
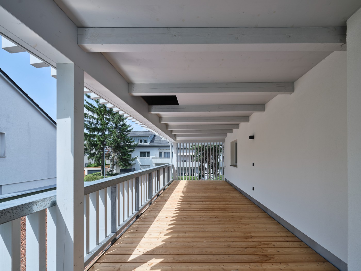
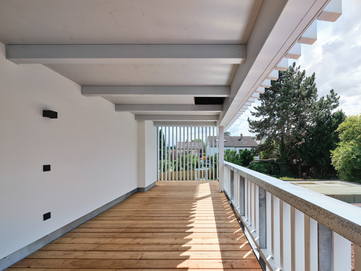
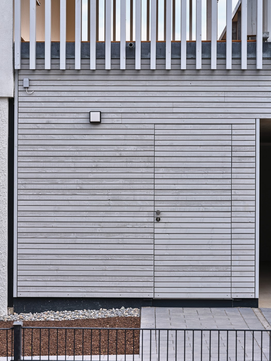
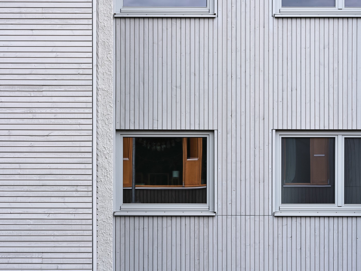
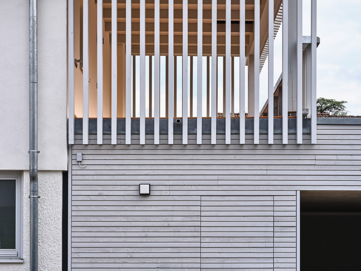
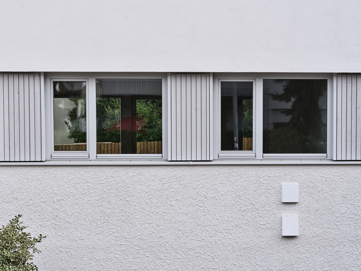
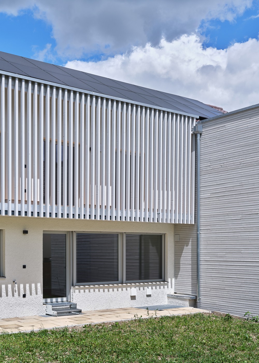
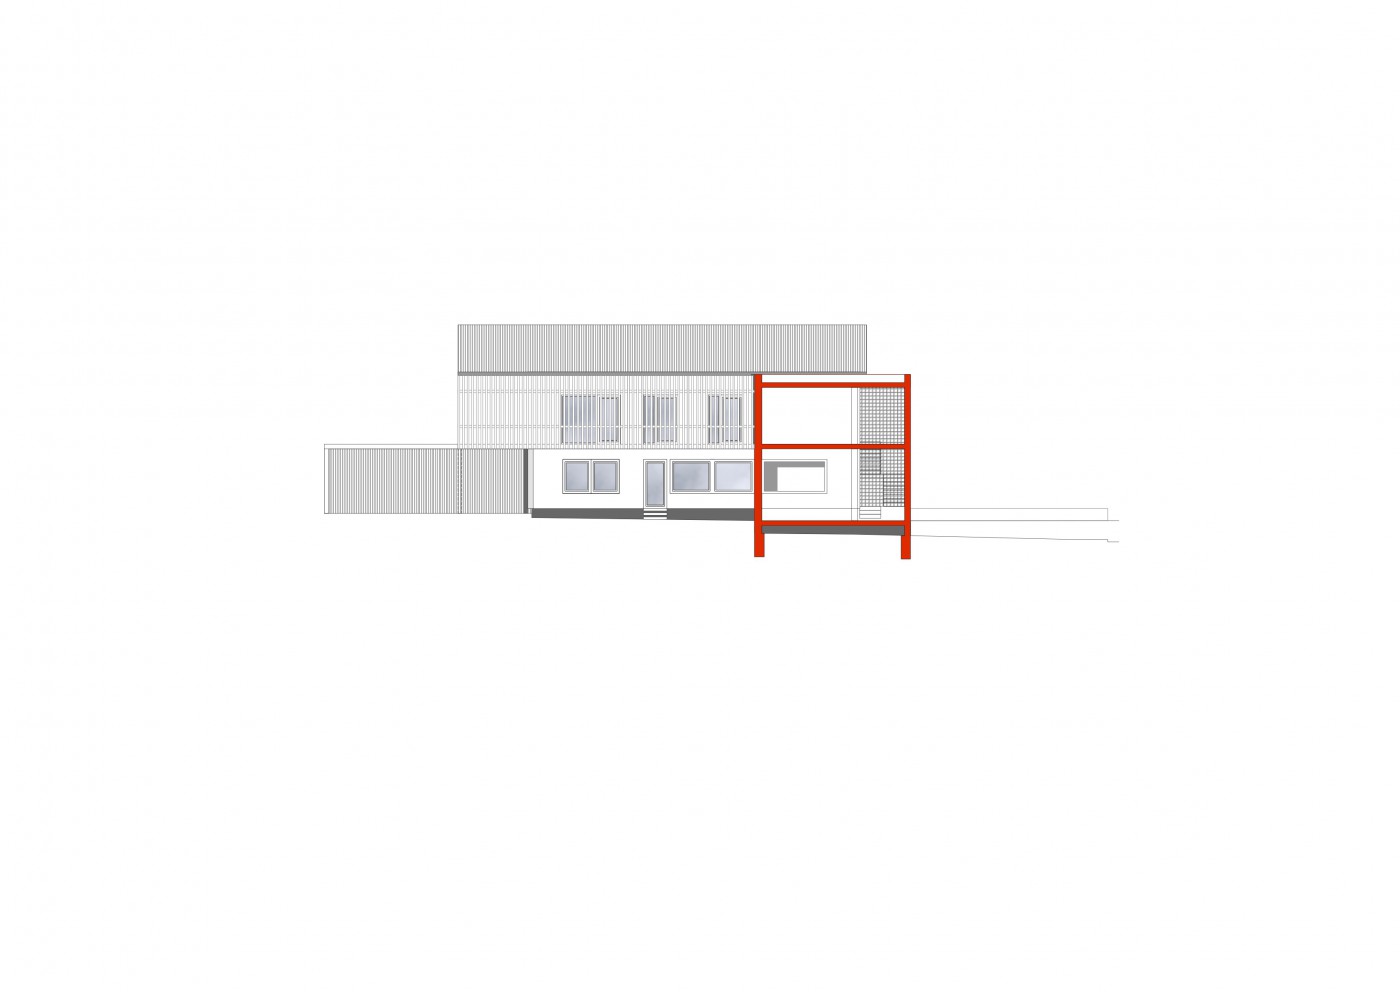
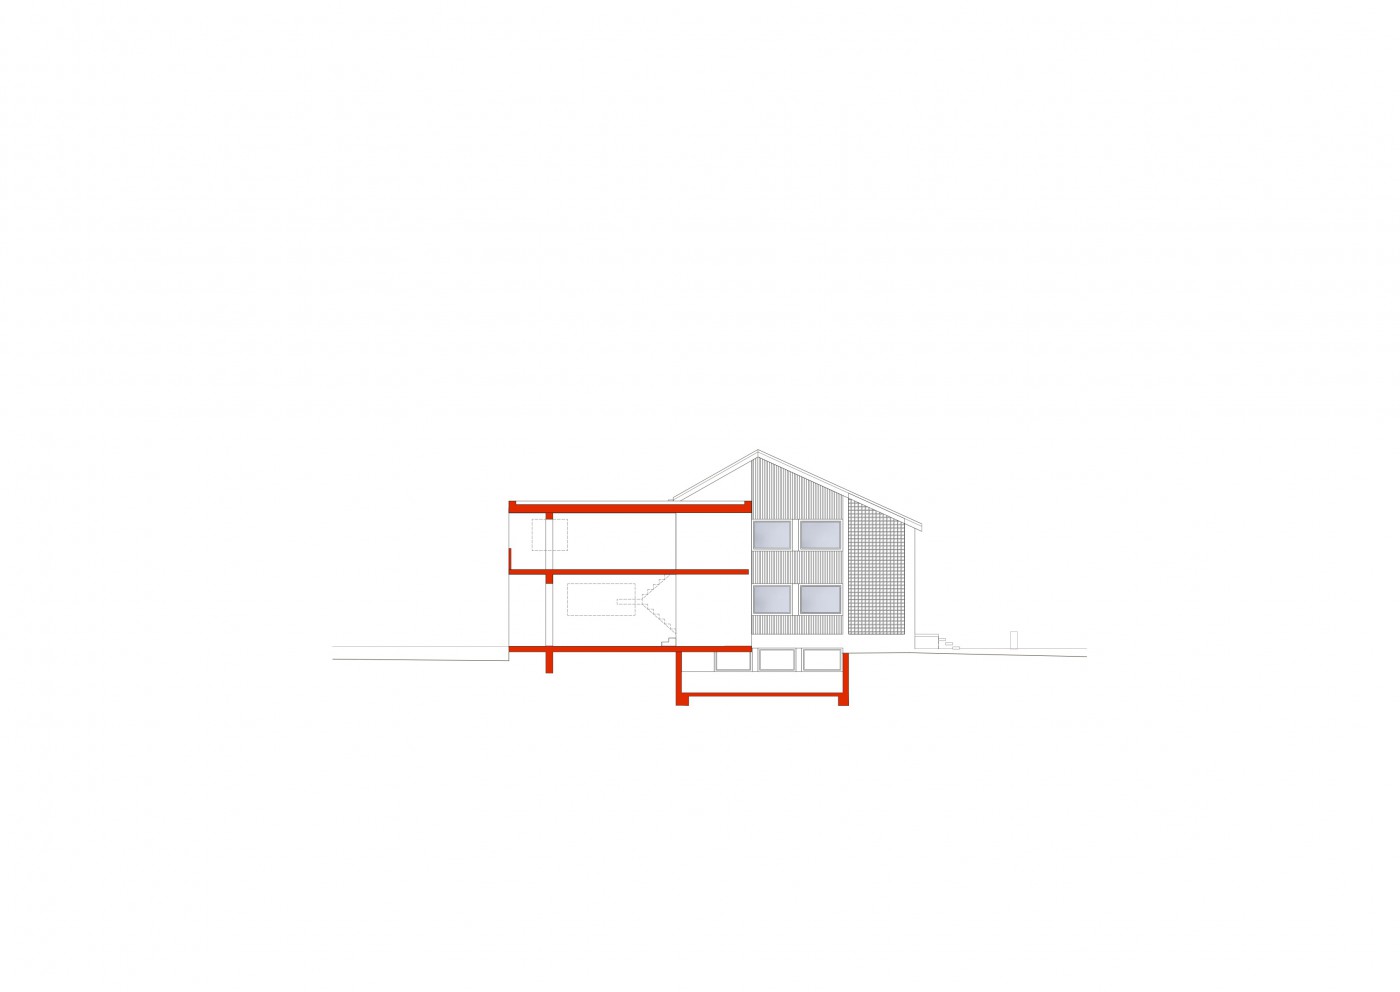
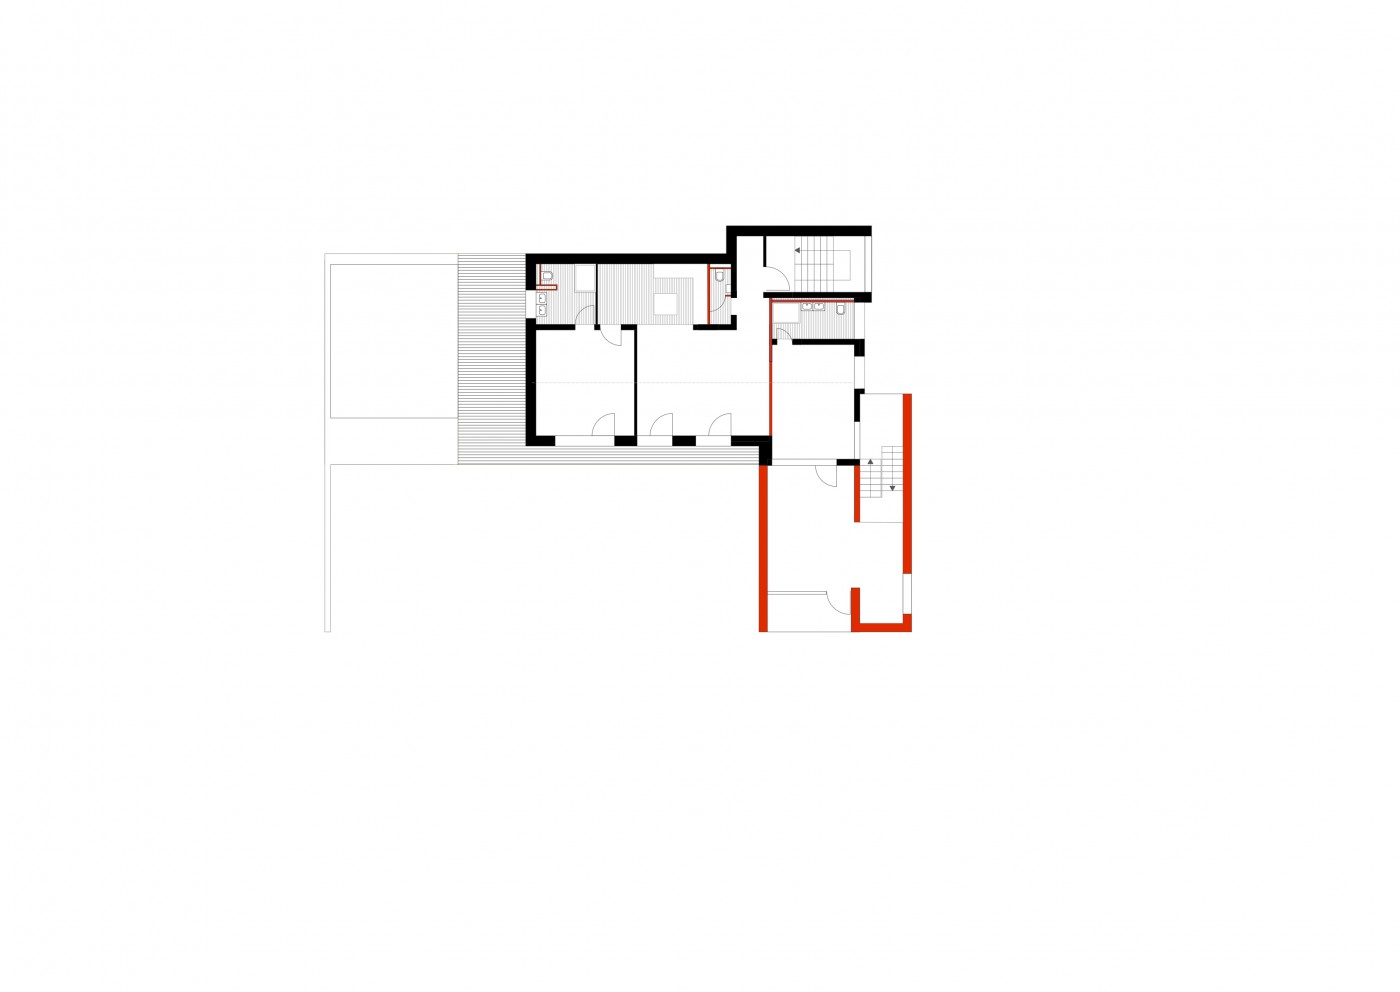
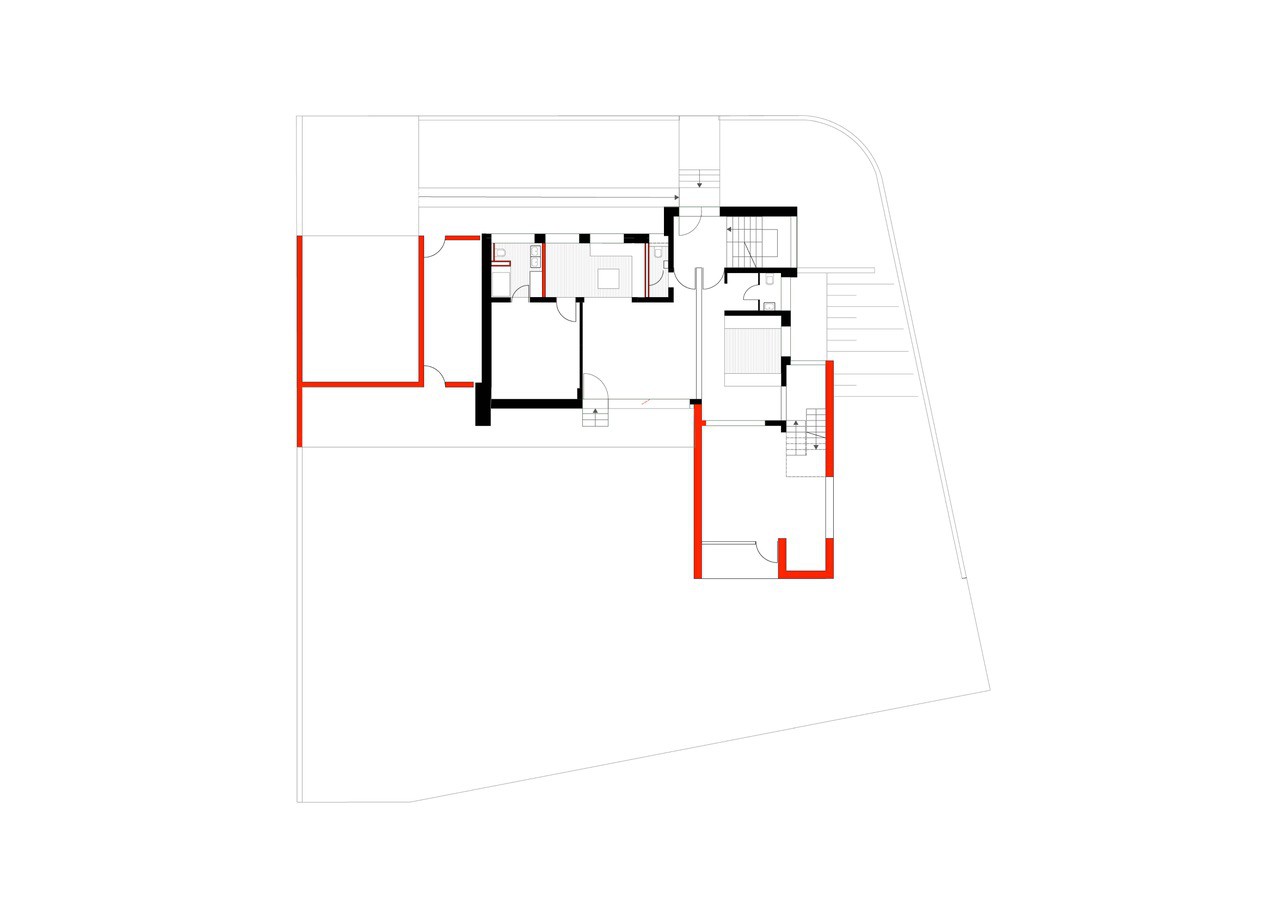


Aging properties often come with their own set of problems. Times have changed—the euphoria of the 1970s regarding endless resources was brought to a sharp halt by the energy crisis. Energy has since become a precious commodity. Renovating a building from the 1960s therefore requires careful consideration and presents a challenge. Nevertheless, this building was and remains a part of our cultural heritage. The family grew up there—the mother later lived there alone—three stories, five rooms, several bathrooms. The architecture was originally designed with sensitivity, generosity, and elegance by a local architect. Modern functionality and respect for the existing structure form the basis of our design work. The few interventions transform the building from a single-family home into a building with four residential units. Wooden extensions flank the original building in such a way that it retains its identity. The energy-efficiency upgrades were designed not to significantly alter the interior structure or the building’s exterior appearance. Nevertheless, the result is a highly efficient building that meets the current GEG energy standard, equipped with a heat pump and a solar PV system.